top of page

%20(1)%20(1).png)
SUGAR & SPICE
ALL THINGS NICE
PORTSMOUTH
Installations
.png)


Spinnaker Tower, COPC
We chose to recreate the Spinnaker Tower because it has become the unmistakable symbol of Portsmouth.
Althoughit has stood for just 20 years — a mere moment in the rich story of our city — it has already transformed the skylineand the way people see Portsmouth.
Today, it’s the first image that comes to mind. Rising high above the harbour, the Tower welcomes both visitors and Portsmouth residents.
From its viewing platform,people can look out across the sea, the historic dockyard, and the city itself — seeing Portsmouth from a whole newperspective.
It’s not just a landmark to look at, but a place to experience, celebrate, and feel connected to the city.
We were inspired by the Tower’s sweeping curves, soaring height, and striking balance between solid structure andopen glass.
Recreating those elegant shapes and transparent features in gingerbread pushed our creativity (andstructural engineering skills!) to the limit.


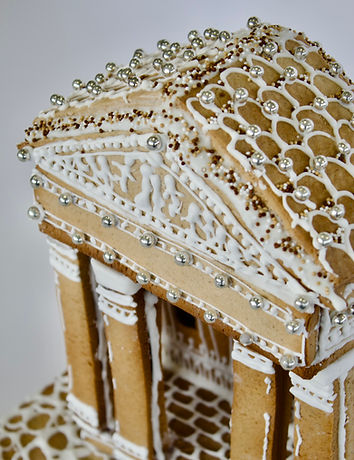
Portsmouth Guildhall, COPC
For our gingerbread model, we chose to recreate the Portsmouth Guildhall to celebrate its beautiful neo-classical architecture and the sense of grandeur it brings to the city. With its impressive columns, symmetry, and strong presence, the building stands as a symbol of sophistication and strength in the heart of Portsmouth.
More than just an architectural landmark, the Guildhall is often at the centre of our community. Over the years, its walls have echoed with music, applause and celebration. Generations of people have gathered here for countless events, making it a place filled not just with history, but with shared memories.
Recreating such an ornate and detailed structure in gingerbread has been a tricky task but a rewarding challenge.
We wanted to reflect not only the Guildhall’s elegance, but also its importance as a space that continues to bring the people of Portsmouth together.


Royal Garrison Church, COPC
Our gingerbread model is inspired by the Royal Garrison Church, a landmark we chose for its distinctive structure
and recognisable features — most notably, its missing roof. Rather than a design choice, this absence is the result of bombing during the Second World War, a moment in history that permanently shaped the building we see today.
The contrast between its traditional stone architecture and the open sky above gives the church a quiet sense of resilience in the way it still stands — incomplete, yet enduring. This combination of beauty, damage, and strength is what captured our imagination.
As we researched its past and recreated its structure in gingerbread, we wanted to honour not only its unique appearance but also the story it tells about Portsmouth’s history. The Royal Garrison Church stood long before us and, wehope, will remain long after us — a reminder of the city’s ability to withstand, rebuild, and remember.


Rees Hall, COPC
Rees Hall caught our attention with its abundance of windows and distinctive Victorian-style features.
Its detailed brickwork and traditional design give it a sense of character that stands out among the surrounding buildings.
Through our research, we discovered that Rees Hall was constructed to echo the Victorian hotel that once stood on the same site. Learning this made the building even more meaningful to us — it isn’t just student accommodation, but a deliberate tribute to Portsmouth’s architectural past. By preserving the historic style of the original structure, it keeps
a connection to the city’s history while serving a modern purpose.
Today, Rees Hall provides a home for university students, supporting education and new beginnings. We were inspired by the idea that within those walls live students who may one day help shape the future of Portsmouth — perhaps even designing the next iconic buildings on our skyline.
Recreating its repeating windows and decorative details in gingerbread was both challenging and rewarding. Achieving symmetry and consistency across so many features required precision, patience, and careful planning — but it allowed us to truly appreciate the craftsmanship behind the original design.


Portsmouth Guildhall, Trafalgar School
For Trafalgar School’s entry for Sugar and Spice, our vision is to recreate and expand the amount of nature around the Portsmouth Guildhall. We will achieve this by creating more green spaces around the building. For example, we will add more trees, bushes and grassy areas.
This building is essential to us as it creates a community for the people of Portsmouth as it holds many events that bring the community together.
For example, it holds dance live where many
schools in Portsmouth come together to dance in competition with each other. The Guildhall also hosts many shows that you can go watch.
We feel that if we added more nature it can be a spot where people can go and relax or, in the students from the University of Portsmouth’s case, a study spot where they can both learn and be outdoors plus it
would be a good place for the students to go to study nature.
We feel that more nature around the building will make
it stand out more than other buildings and will brighten up the square.


Boathouse 4, Maria Xuereb, UoP
This architectural gingerbread model highlights the industrial heritage of Boathouse 4, a significant structure within Portsmouth’s naval dockyards. Originally built as a functional boathouse supporting naval operations, its robust timber frame and utilitarian design reflect the working character of Britain’s maritime infrastructure. Today, the building stands as an example of sensitive restoration, where historic fabric has been preserved while accommodating new public and creative uses.
The model emphasises Boathouse 4’s role as a space for making, learning, and exhibition. Its large internal volumes and waterside setting lend themselves to flexible programming, from boatbuilding workshops to educational activities and small-scale displays. This adaptability reflects a broader approach to heritage, where preservation is balanced with active use.
Looking forward, the building’s potential could be further expanded through curated exhibitions on maritime craft, archival displays, and increased use of its upper levels for studios, meeting spaces, or small events.
Strengthening its role as a cultural and skills-based hub would deepen public engagement with Portsmouth’s naval history.By focusing on reuse and continuity, this model presents Boathouse 4 as more than a preserved relic—it becomes a living part of the dockyard, connecting past craftsmanship with present and future creativity.


Clarence Pier, PO Architectural Designer
This architectural gingerbread model celebrates the often-overlooked character of Clarence Pier, a seaside landmark whose understated modernist architecture reflects a pragmatic post-war approach—defined by clean lines and functional forms. Though often overshadowed by more ornate heritage sites, the pier represents an important strand of Britain’s coastal identity.
Reimagined in gingerbread, the structure adopts a playful yet thoughtful form. Its geometric massing is echoed in crisp biscuit planes and sugar-glazed façades, and an isomalt “sea”—bring warmth and whimsy.
The model also proposes a renewed vision for the building’s future. Underused upper levels are reimagined as flexible spaces for exhibitions, community archives, and conference rooms, while a rooftop restaurant offers panoramic coastal views. This adaptive reuse highlights the pier’s potential as both a cultural and social hub.
Blending nostalgia with reinvention, the model invites a reassessment of modernist seaside architecture—showing how even modest structures can be transformed into vibrant, meaningful spaces.

Architectural Sculpture, Celia Clark
Celia Clark has maintained a lifelong passion for architecture, shaped by family influence and a career dedicated to the built environment. Married to architect Deane Clark, and with two children in the profession, architecture has remained central to her life and travels.
As Education Officer at the Civic Trust, she promoted young people’s engagement in design and place-making. She also taught architectural history and conservation at university level. Alongside this, Clark creates detailed clay models, translating her appreciation of buildings into tactile, handcrafted works.
Pixel Art, PO Artist
Pixel art by an invited local artist pays homage to the transformation of Spitbank Fort, a Scheduled Ancient Monument and one of four Palmerston Sea Forts built to defend Portsmouth.
Once listed on Historic England’s “Heritage at Risk” register, Spitbank Fort has been revitalised
in real life as a boutique hotel and event venue, blending historical preservation with modern comfort.
The fort’s utilitarian features—exposed brick arches, riveted beams, and iron panels—have been thoughtfully restored, ensuring its authentic character is both celebrated and preserved for future generations.
Our Partners:
.png)
%20(1).png)
@ Sugar&Spice All Things Nice Portsmouth 2025
bottom of page